

Open House Tue, Nov 10th 12:00 PM - 02:00 PM

Address
91 Granshire Drive, Bella Vista, AR
Price
$ 555,000
Property Attributes
- MLS#1349497
- TypeSingle Family
- Listing Status Active
- CountyBenton
- CityBella Vista
- NeighborhoodGranshire
- Zip72714
- Style
- Year Built2005
- Taxes$ 4058
- Price$ 555,000
- Bedrooms4
- Full Bathrooms2
- Half Bathrooms1
- Sqr Footage2906
- Lot Size0.67 Acres
Data Source:
Northwest Arkansas BOR (NABOR)
Property Description
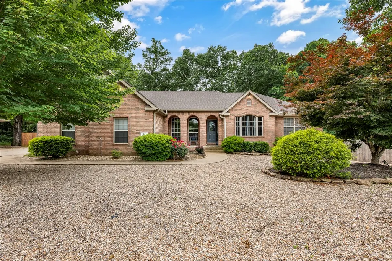
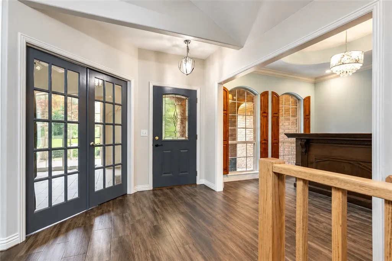
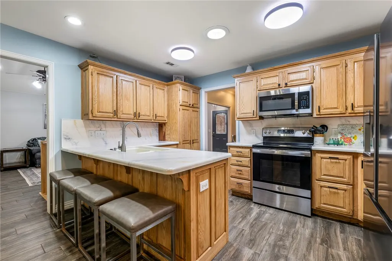
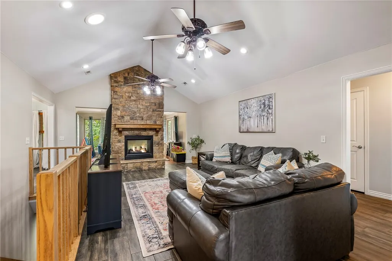
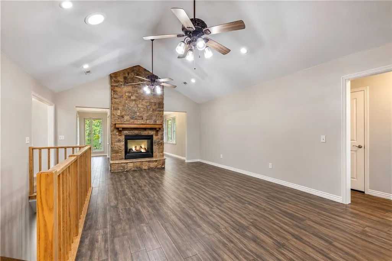
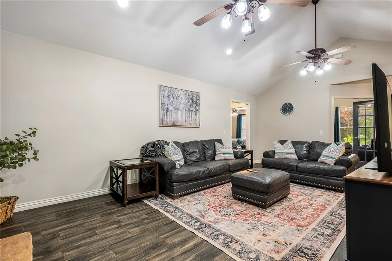
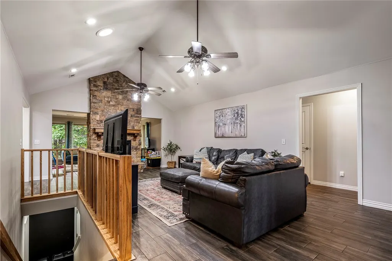
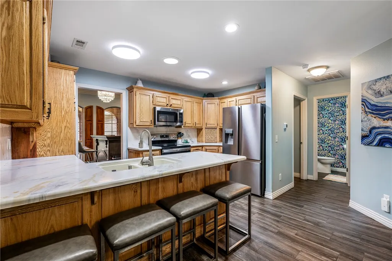
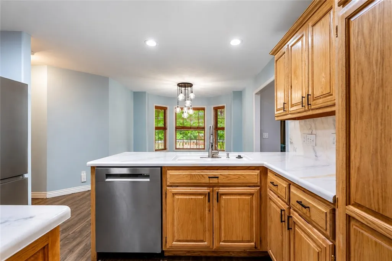
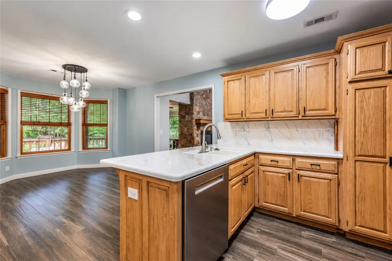
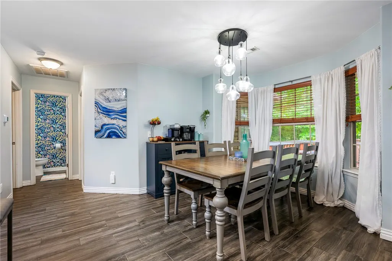
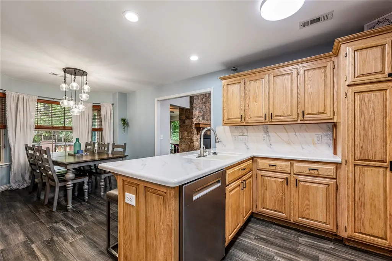
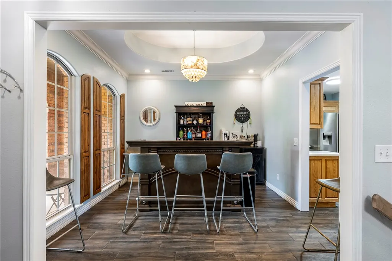
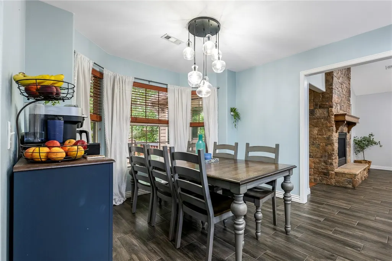
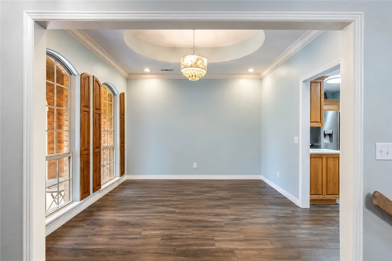
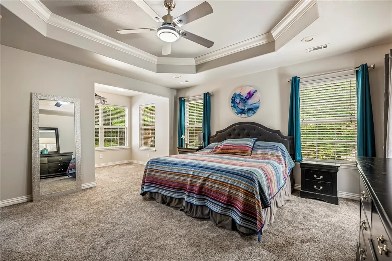
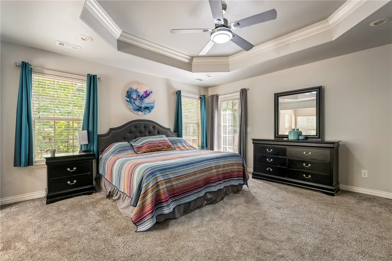
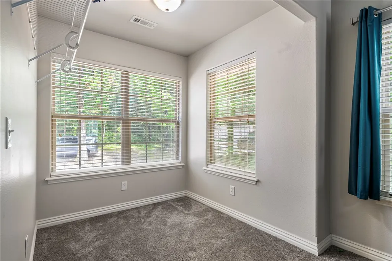
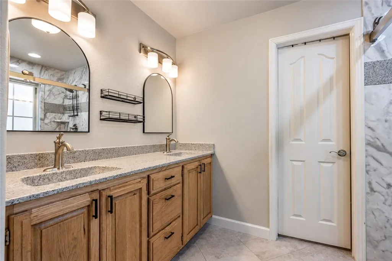
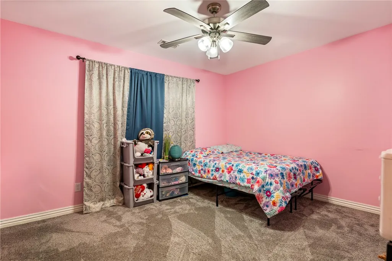
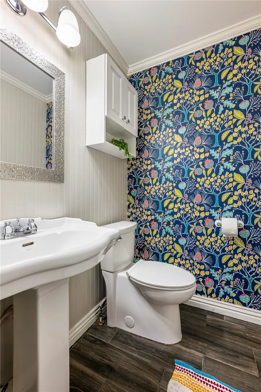
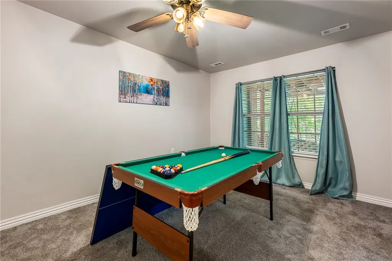
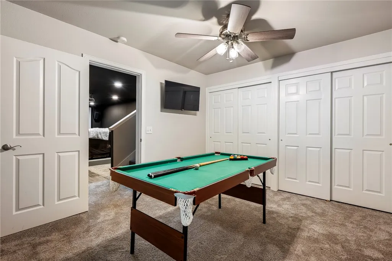
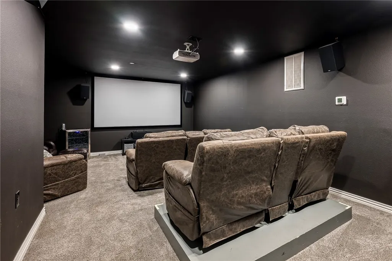
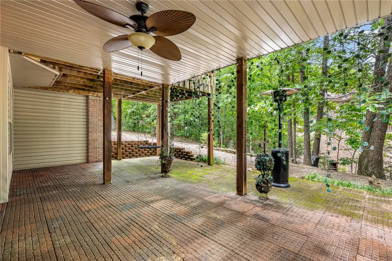
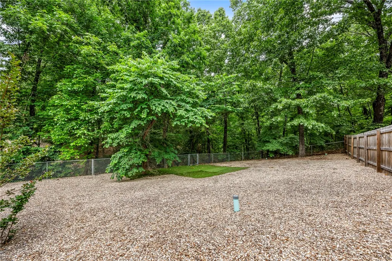
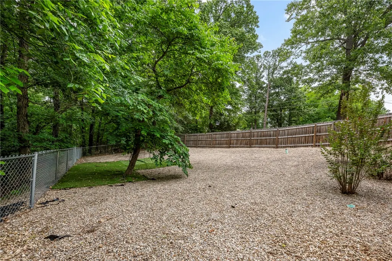
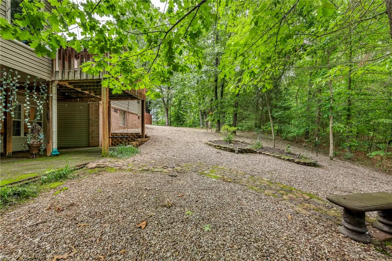
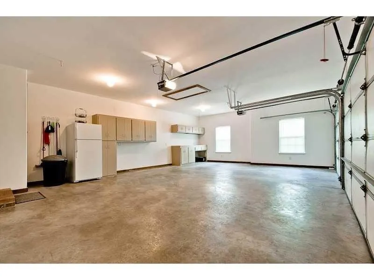
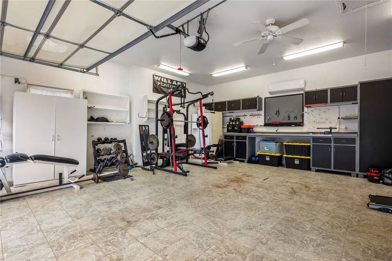
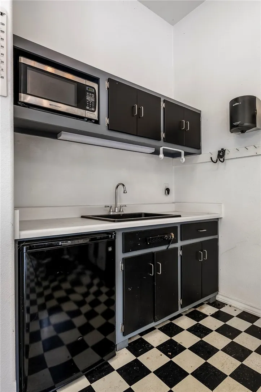
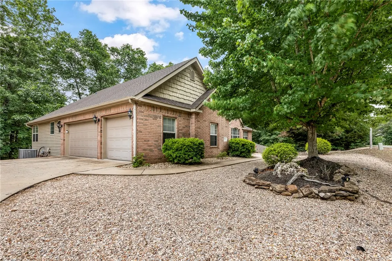
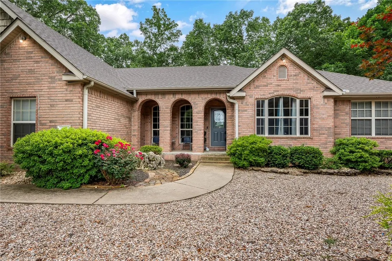
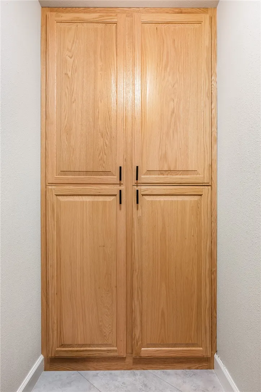
Love entertaining & outdoor living? This home is a must-see! Near Metfield, golf, pickleball, pools & bike trails, this property includes 3 low-maintenance lots totaling .69 acres. The home & detached garage sit on 2 lots, with an additional vacant .23-acre lot included. Offers 3 bedrooms, an upstairs office, formal dining room, eat-in kitchen & lower-level 13X10 flex room with closet & window—ideal for a game room, bunk room or potential 4th bedroom. A cozy sunroom features a double-sided gas fireplace shared with the spacious living area. The lower-level walkout, currently a home theater, opens to a 27x14 covered deck. The heated & cooled detached brick shop/garage has running water, a kitchenette, EV charger, workbench & abundant storage, with room for bikes, kayaks, hobbies & outdoor gear. Enjoy comfort, recreation & convenience in one inviting property! List of updates attached. 3-bedroom septic.
| Price History | |
|---|---|
| 6/2/2026 | Listed $575,000 |
| 9/16/2026 | 1$570,000 |
| 11/1/2026 | 3$555,000 |
General Features
| Sewer | Septic Tank |
|---|---|
| Heating | Central,Ductless,Heat Pump,Propane |
| Cooling | Central Air,Ductless,Electric |
| Utilities | Cable Available,Electricity Available,Propane,Septic Available,Water Available |
| Roof | Architectural,Shingle |
| Appliances | Dishwasher,Electric Range,Electric Water Heater,Disposal,Microwave Hood Fan,Microwave,Plumbed For Ice Maker |
| HOA Fee | 70 |
| Association Fee Includes | Other |
| Patio/Porch Features | Covered,Deck,Patio,Porch |
| Architectural Style | Traditional |
| Pool Features | None,Community |
| Security Features | Smoke Detector(s) |
| Construction Materials | Brick,Vinyl Siding |
| Year Built | 2005 |
| Stories Count | 2 |
| Levels | Two |
| Property Subtype | Single Family Residence |
| Waterfront Features | None |
| Community Features | Biking,Clubhouse,Dock,Fitness,Golf,Playground,Park,Recreation Area,Tennis Court(s),Pool,Trails/Paths |
| Additional Parcels Description | 16-13156-000 & 16-13157-000 |
| Assoc Fee Paid Per | Monthly |
| County | Benton |
| New Construction | false |
| Property Type | Residential |
| HOA | false |
| Subdivision Name | Granshire |
| Facing Direction | North |
| Garage Y/N | true |
| Other Structures | Outbuilding |
| Total Rooms | 14 |
| Full Baths | 2 |
| Status | Active |
| Directions | From 71-B North - Right on McNelly Rd/Benton Co 40 - Left on Spanker Rd - Right on Euston - Right on Commonwealth - Left on Granshire Dr - House is 1.1 mile on Left |
| City | Bella Vista |
| Disclosures | Seller Disclosure |
| Association Name | Vista POA |
| High School District | Bentonville |
| Zoning Description | Residential |
| Lot Size Units | Acres |
| Year Built Details | Resale (less than 25 years old) |
| Tax Annual Amount | 4058 |
| Virtual Tour | https://tour.nwarealtors.org/91-Granshire-Drive-Bella-Vista-AR-71714/unbranded |
| Structure Type | House |
| Standard Status | Active |
| Middle/Junior School District | Bentonville |
| Elementary School District | Bentonville |
| Tax Lot | 1, 2 & 3 |
| Property Sub Type Additional | Single Family Residence |
| PostalCity | Bella Vista |
| Legal Description | Lots 1, 2 & 3 Blk 7 Granshire Sub, Bella Vista, AR 72714 |
Interior Features
| Interior Amenities | Attic,Built-in Features,Ceiling Fan(s),Cathedral Ceiling(s),Eat-in Kitchen,Pantry,Split Bedrooms,Solar Tube(s),Walk-In Closet(s),Window Treatments,Storage,Sun Room |
|---|---|
| Basement | Finished,Walk-Out Access |
| Flooring | Carpet,Tile |
| Total Fireplaces | 1 |
| Fireplace Features | Gas Log,Living Room,Multi-Sided |
| Basement (Y/N) | true |
| Air Conditioning Y/N | true |
| Heating Y/N | true |
| Window Features | Double Pane Windows,Blinds |
| Fireplace Y/N | true |
| Half Baths | 1 |
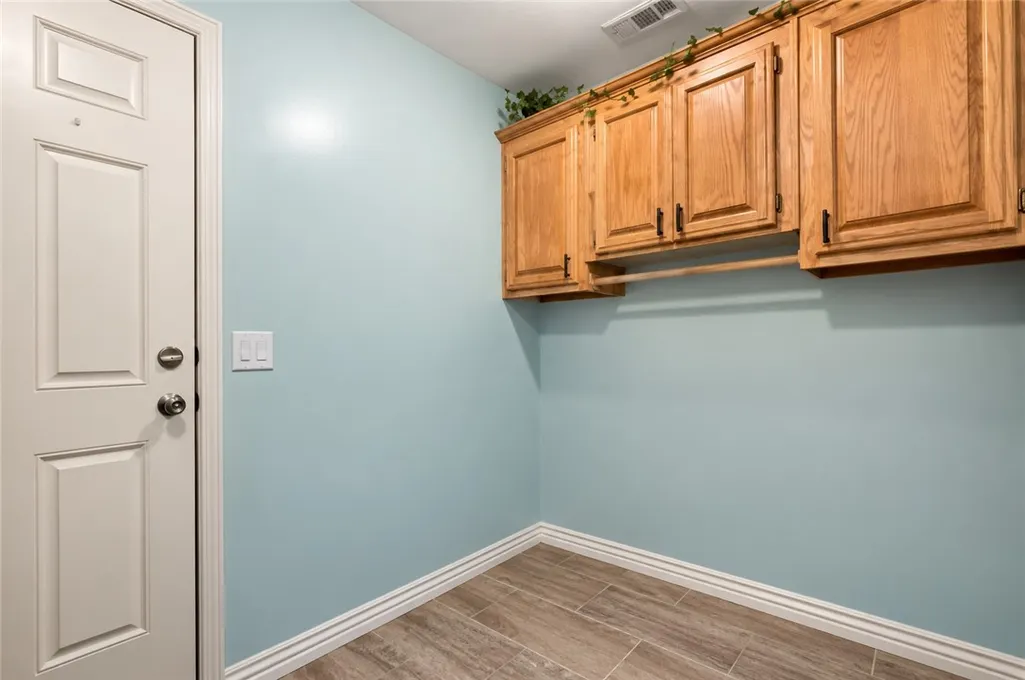
| Laundry Features | Washer Hookup,Dryer Hookup |
| Total Bedrooms | 4 |
| LivingAreaSource | Appraiser |
| Total Baths | 3 |
Exterior Features
| Exterior Amenities | Concrete Driveway |
|---|---|
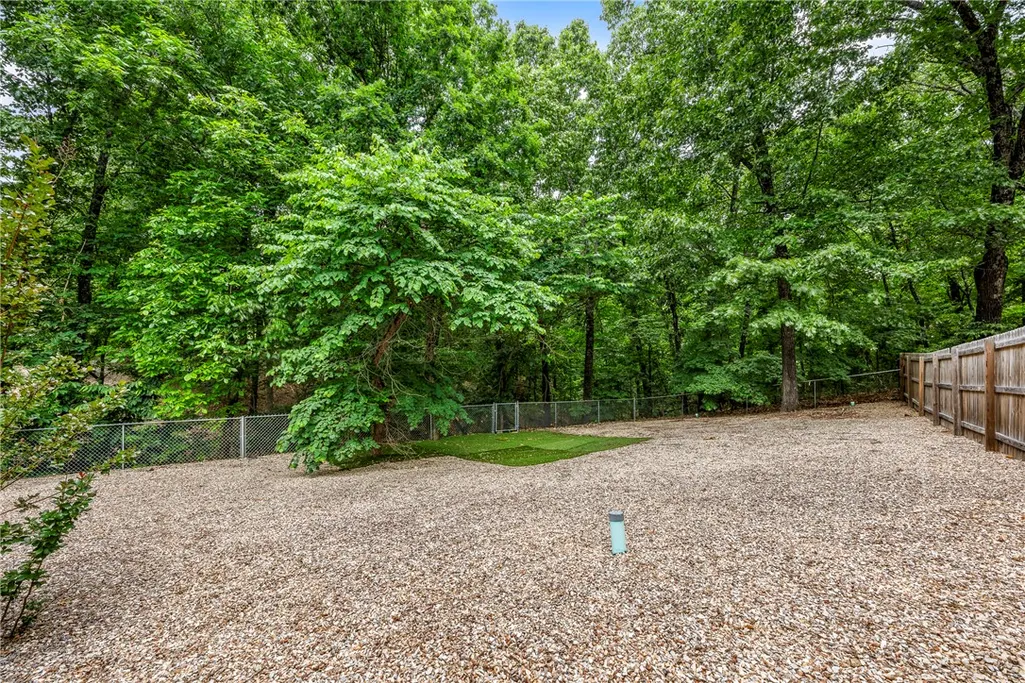
| Fencing | Chain Link,Partial,Privacy,Wood |
| Parking Features | Garage,Garage Door Opener |
| Lot Features | City Lot,Landscaped,Subdivision |
| Water Source | Public |
| Lot Size Area | 0.67 |
| Foundation Details | Slab |
| Building Area Total | 2906 |
| Lot Size Acres | 0.67 |
| Road Surface Type | Paved |
| Covered Spaces | 5 |
| Road Frontage Type | Public Road |
Amenities
- Foreclosure
- Views
- Short Sale
- New Construction
- Adult 55+
- Lease To Own
- No HOA Fees
- Furnished
- Primary On Main
- Air Conditioning
- Seller Finance
- Green
- Fixer Upper
- Horse
- Golf
- Fireplace
- Deck
- Garage
- Basement
- Pool
Property vs Single Family Average in 72714
Price
Taxes
Year Built
 Northwest Arkansas Board of REALTORS® All information deemed reliable but not guaranteed. All properties are subject to prior sale, change or withdrawal. Neither listing broker(s) or information provider(s) shall be responsible for any typographical errors, misinformation, misprints and shall be held totally harmless. Listing(s) information is provided for consumer's personal, non-commercial use and may not be used for any purpose other than to identify prospective properties consumers may be
