

Address
1484 Le Chesnay Drive, Centerton, AR
Price
$ 1,349,000
Property Attributes
- MLS#1366166
- TypeSingle Family
- Listing Status Active
- CountyBenton
- CityCenterton
- NeighborhoodVersailles Sub Centerton
- Zip72719
- Style
- Year Built2016
- Taxes$ 7544
- Price$ 1,349,000
- Bedrooms4
- Full Bathrooms3
- Half Bathrooms2
- Sqr Footage4692
- Lot Size1.58 Acres
Data Source:
Northwest Arkansas BOR (NABOR)
Property Description
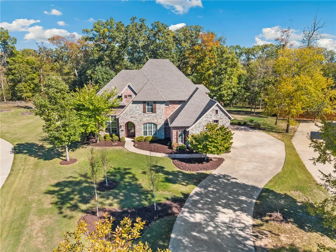
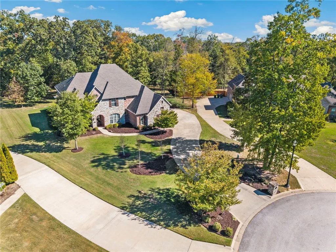
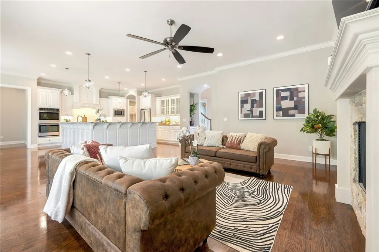
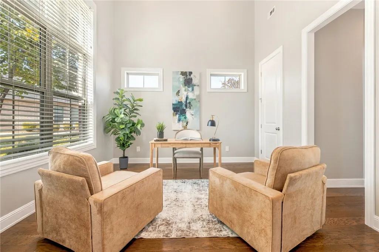
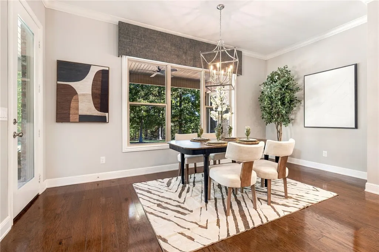
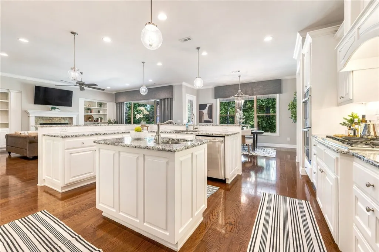
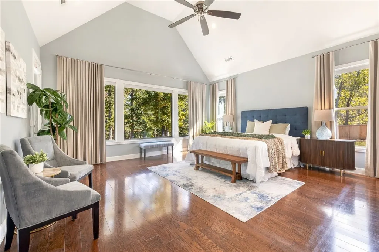
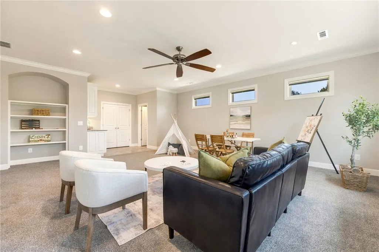
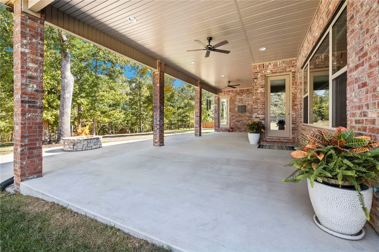
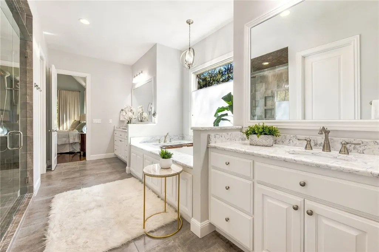
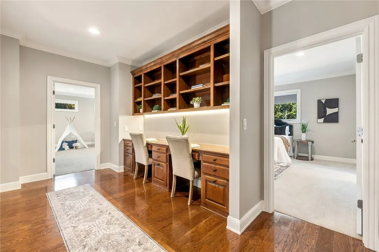
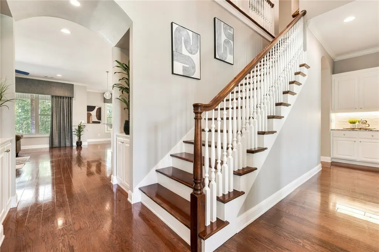
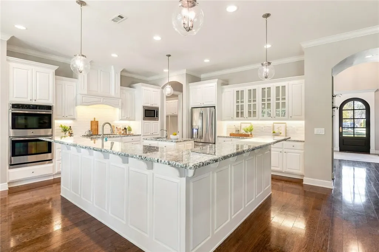
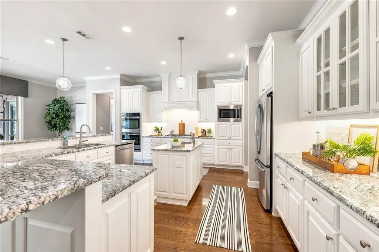
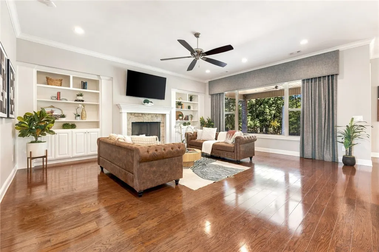
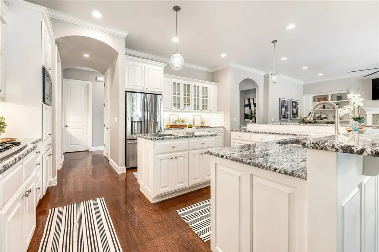
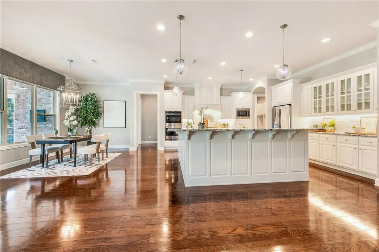
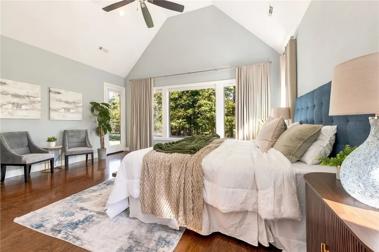
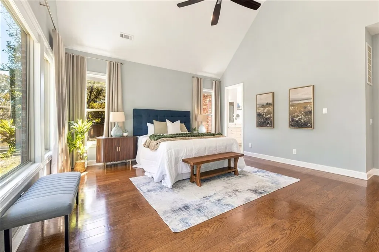
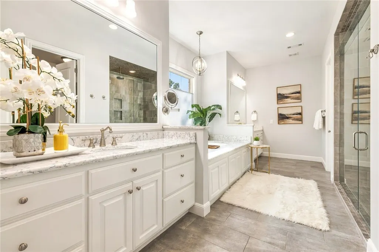
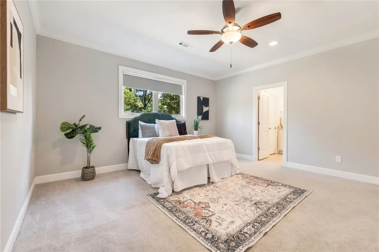
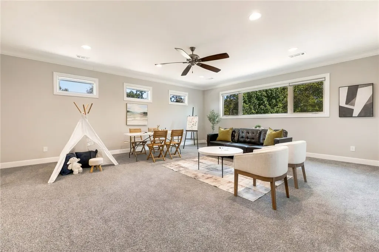
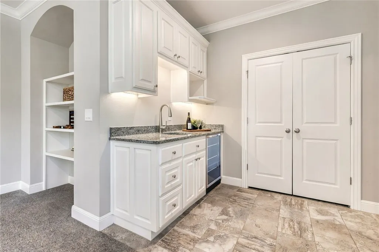
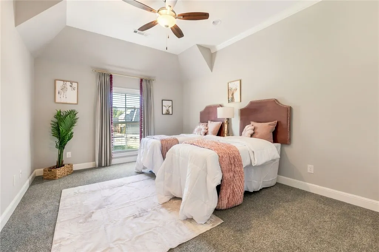
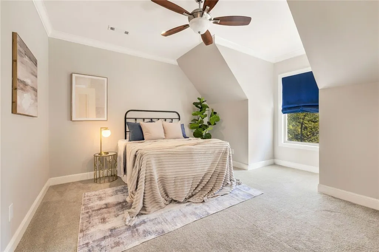
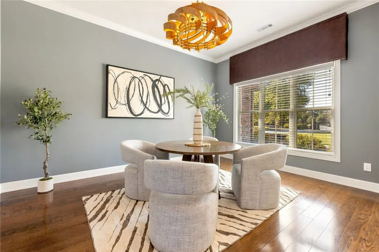
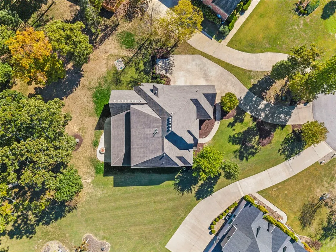
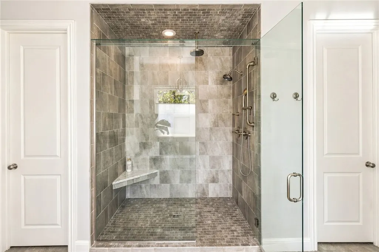
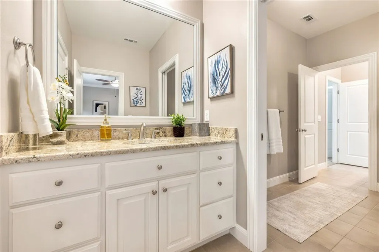
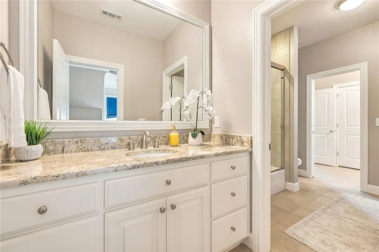
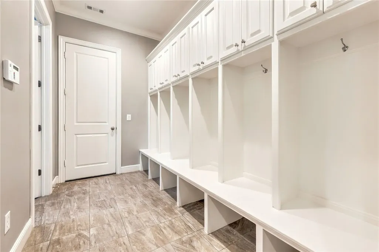
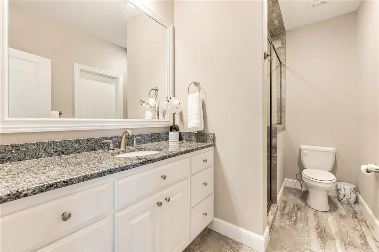
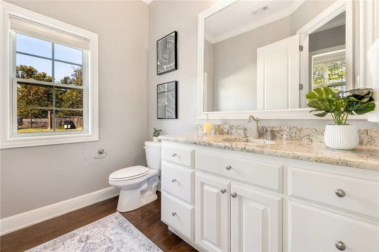
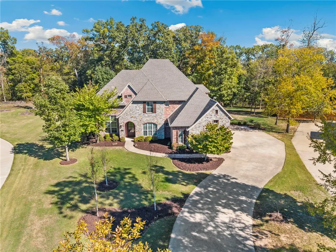
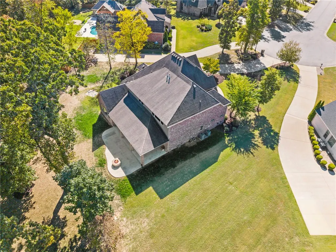
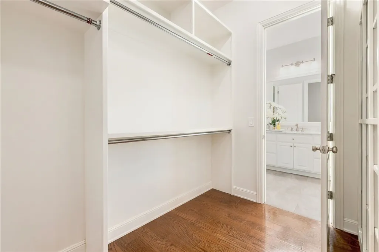
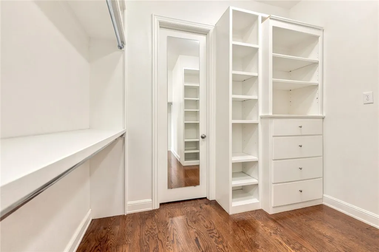
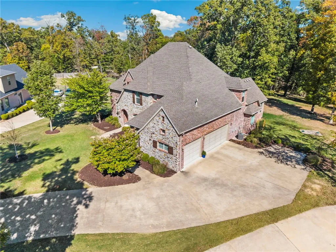
Pre inspected and ready to move in estate allows you to imagine coming home to your own private retreat, where mature trees, expansive grounds, and timeless elegance create the perfect balance of luxury. Nestled on over 1.5 acres of beautifully wooded, level land in the prestigious Versailles community. With approximately 4,700 square feet of thoughtfully designed living space, this exceptional residence offers 4 spacious bedrooms, 3 full baths, 2 half baths, a dedicated home office, and a versatile flex room designed to adapt to your lifestyle. Rich hardwood floors, refined finishes, and inviting interiors create an atmosphere that provides effortlessly living. A spacious three-car garage with epoxy flooring and abundant storage adds everyday functionality. 1484 Le Chesnay offers the serenity of a secluded estate just minutes from Ardis Ann Middle School and Elm Tree Elementary. It’s more than a beautiful home, this is an opportunity to enjoy the space, privacy, and lifestyle you’ve been searching for.
| Price History | |
|---|---|
| 10/24/2026 | Listed $1,349,000 |
General Features
| Sewer | Septic Tank |
|---|---|
| Heating | Central,ENERGY STAR Qualified Equipment,Gas |
| Cooling | Central Air,Electric,ENERGY STAR Qualified Equipment |
| Utilities | Cable Available,Electricity Available,Natural Gas Available,Phone Available,Septic Available,Water Available |
| Roof | Architectural,Shingle |
| Appliances | Built-In Range,Built-In Oven,Convection Oven,Double Oven,Dishwasher,Exhaust Fan,Electric Oven,Gas Cooktop,Disposal,Gas Water Heater,Microwave,Refrigerator,Range Hood,Self Cleaning Oven,ENERGY STAR Qualified Appliances,Plumbed For Ice Maker |
| Patio/Porch Features | Covered,Other,Patio,See Remarks |
| Architectural Style | Traditional |
| Pool Features | None |
| Security Features | Security System,Fire Sprinkler System,Smoke Detector(s) |
| Construction Materials | Brick,Rock |
| Year Built | 2016 |
| Stories Count | 2 |
| Levels | Two |
| Property Subtype | Single Family Residence |
| Waterfront Features | None |
| Community Features | Curbs |
| County | Benton |
| New Construction | false |
| Property Type | Residential |
| HOA | true |
| Attached Garage | true |
| Energy Efficient | Appliances |
| Subdivision Name | Versailles Sub Centerton |
| Garage Y/N | true |
| Other Structures | None |
| Full Baths | 3 |
| Status | Active |
| Directions | From I-49, take exit 86 and go East on SE 14th st, right on Elm tree, left on SW Second St, right on Versailles left on Royal, left on Le Chesnay |
| City | Centerton |
| Disclosures | Seller Disclosure |
| Association Name | Versailles POA |
| High School District | Bentonville |
| Lot Size Units | Acres |
| Year Built Details | Resale (less than 25 years old) |
| Tax Annual Amount | 7544 |
| Virtual Tour | https://tour.nwarealtors.org/1484-Le-Chesnay-Drive-Centerton-AR-72719/unbranded |
| Structure Type | House |
| Standard Status | Active |
| Middle/Junior School District | Bentonville |
| Elementary School District | Bentonville |
| Tax Lot | 72 |
| Property Sub Type Additional | Single Family Residence |
| PostalCity | Centerton |
| Legal Description | Lot 72, Versailles Sub Centerton PLAT 2006-997-1005 8/22/06 |
Interior Features
| Interior Amenities | Attic,Built-in Features,Ceiling Fan(s),Central Vacuum,Eat-in Kitchen,Granite Counters,Pantry,Programmable Thermostat,Split Bedrooms,Walk-In Closet(s),Wired for Sound,Window Treatments,Storage |
|---|---|
| Basement | None |
| Flooring | Carpet,Tile,Wood |
| Total Fireplaces | 2 |
| Fireplace Features | Family Room,Gas Log,Outside |
| Basement (Y/N) | false |
| Air Conditioning Y/N | true |
| Heating Y/N | true |
| Window Features | Double Pane Windows,ENERGY STAR Qualified Windows,Blinds |
| Fireplace Y/N | true |
| Half Baths | 2 |
| Laundry Features | Washer Hookup,Dryer Hookup |
| Total Bedrooms | 4 |
| LivingAreaSource | Public Records |
| Total Baths | 5 |
Exterior Features
| Exterior Amenities | Concrete Driveway |
|---|---|
| Fencing | None |
| Parking Features | Attached,Garage,Garage Door Opener |
| Lot Features | Cleared,Cul-De-Sac,City Lot,Landscaped,Level,None,Subdivision |
| Water Source | Public |
| Lot Size Area | 1.58 |
| Foundation Details | Slab |
| Building Area Total | 4692 |
| Lot Dimensions | See Attachment |
| Lot Size Acres | 1.58 |
| Road Surface Type | Paved |
| Covered Spaces | 3 |
| Road Frontage Type | Public Road |
Amenities
- Foreclosure
- Views
- Short Sale
- New Construction
- Adult 55+
- Lease To Own
- No HOA Fees
- Furnished
- Primary On Main
- Air Conditioning
- Seller Finance
- Green
- Fixer Upper
- Horse
- Golf
- Fireplace
- Deck
- Garage
- Basement
- Pool
Property vs Single Family Average in 72719
Price
Taxes
Year Built
 Northwest Arkansas Board of REALTORS® All information deemed reliable but not guaranteed. All properties are subject to prior sale, change or withdrawal. Neither listing broker(s) or information provider(s) shall be responsible for any typographical errors, misinformation, misprints and shall be held totally harmless. Listing(s) information is provided for consumer's personal, non-commercial use and may not be used for any purpose other than to identify prospective properties consumers may be
